
While ordering a modular building might seem like an easy task, you must consider its application, required dimensions, location, and even the modular installation process. Your project can go much more smoothly with a little insight into how professionals like Mobilease Modular Space install these temporary and permanent structures. We want every client to have the information they need to make educated decisions about the specific modular building setup they need before getting a quote for a modular building installation. This page contains plenty of helpful insights into the modular building installation process, including facts about site preparation for installing a modular building and securing the appropriate modular building permits.
Understanding Regional Compliance Requirements
Understanding regional compliance is essential when planning a modular building in the United States because requirements can change significantly from one state or municipality to another. Modular projects must meet the same building, safety, and energy codes as site-built structures, typically based on state-adopted versions of the International Building Code and related standards. Local rules may dictate structural design, fire protection, accessibility, wind and seismic ratings, and even how relocatable units are approved when they move between jurisdictions. Experienced providers like Mobilease Modular Space coordinate plan reviews, inspections, and on-site approvals with the appropriate authorities to help ensure every project satisfies all applicable codes and permitting requirements before installation begins.
Securing Your Permits
Modular construction is planned and built to satisfy all applicable federal, state, and local building codes, which usually follow the International Building Code or comparable standards. Because of these parameters, securing permits for a modular office is a routine but critical step. You must obtain approvals from local and state authorities to confirm your project complies with current regulations. To do this, you’ll need complete documentation, such as floor layouts, electrical and plumbing diagrams, and structural calculations. Partnering with a knowledgeable modular commercial building specialist helps streamline paperwork and coordinate submittals. It also often shortens the time it takes to receive required permits, so you can move forward with the installation process.
Building Modular Components in a Regulated Environment
The modular construction process is intentionally structured to minimize wasted time and resources at every stage. This becomes especially clear during construction, when site work and module fabrication progress in tandem instead of waiting on the other. While crews prepare the ground, build foundations, and set support systems, factory teams are already creating the building sections. Working in parallel significantly reduces scheduling bottlenecks that often slow traditional projects. The dual process also helps keep timelines much more predictable. As modules are finished in the plant and the site nears readiness, both tracks converge and allow installation to move forward quickly and efficiently once delivery begins. The off-site process includes the following steps:
- Raw materials are sourced and staged, with structural steel precisely measured, cut, and prepared for assembly according to the approved design.
- Core structural elements are built into a rigid, six-sided module that forms the basic shell of the future space.
- Framing is installed, including floor systems, walls, and ceiling joists that define each room or area.
- Preassembled wall and floor panels are attached to the frame, and openings for windows and doors are created.
- Mechanical, electrical, and plumbing systems are routed and installed from the exterior side for efficiency and quality control.
- Exterior finishes are applied, and penetrations for ventilation and utilities are temporarily sealed to protect the unit in transit.
- Interior work is completed, with fixtures, built-ins, and final finishes added to create a nearly move-in-ready module.
Delivery of Modules to the Project Site
Once fabrication is complete, your modular building travels to the site as individual sections that are then joined and finished by an experienced installation crew like Mobilease Modular Space. Each unit is typically transported by truck, secured and protected to handle road conditions and unfavorable weather during the trip. Mobilease Modular Space coordinates logistics with skilled drivers to help ensure every module arrives safely and on schedule. Before delivery, your location should be fully prepared, with graded access routes, proper vertical and horizontal clearance for trucks, and staging space. You will also need suitable lifting or offloading equipment available so the modules can be positioned accurately and efficiently.
Erection of Modular Units Into a Completed Building
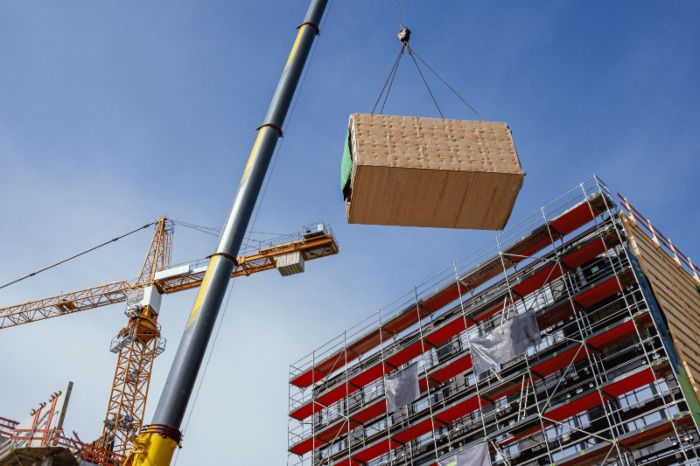
After your modular units arrive on-site, skilled installers position each section on the prepared foundation and securely fasten them together to create a stable, code-compliant structure. This careful assembly supports short-term facilities and long-term, permanent buildings. During installation, the crew also adds any remaining exterior and accessibility features you selected, such as ramps, stairs, canopies, skirting, or custom roof details. Most interior finishes and fixtures are completed in the factory, so the main on-site task is to connect the building to essential services. Your new space will need hookups to electrical power, water, and sewer lines before it is fully operational.
Let Mobilease Modular Space Install Your Structure
For high-quality government, educational, municipal, and commercial modular buildings, you can trust Mobilease Modular Space. Our team works with you to create an ideal modular solution for your application and location, and then installs it quickly and carefully. Contact us today to start the process by requesting a quote.