
Every modular office project comes with unique requirements that influence budget, design, and project scope. Building size, floor plan, site preparation, utility connections, and customization options all affect the final modular office building case. Mobilease Modular Space helps businesses evaluate costs and identify practical solutions that align with operational goals. With decades of experience, turnkey services, and a skilled construction team, we guide clients through every stage of the planning process. This modular office building cost guide explains key pricing factors to help you make informed decisions and confidently plan your next office space investment.
What Is a Modular Office Building?
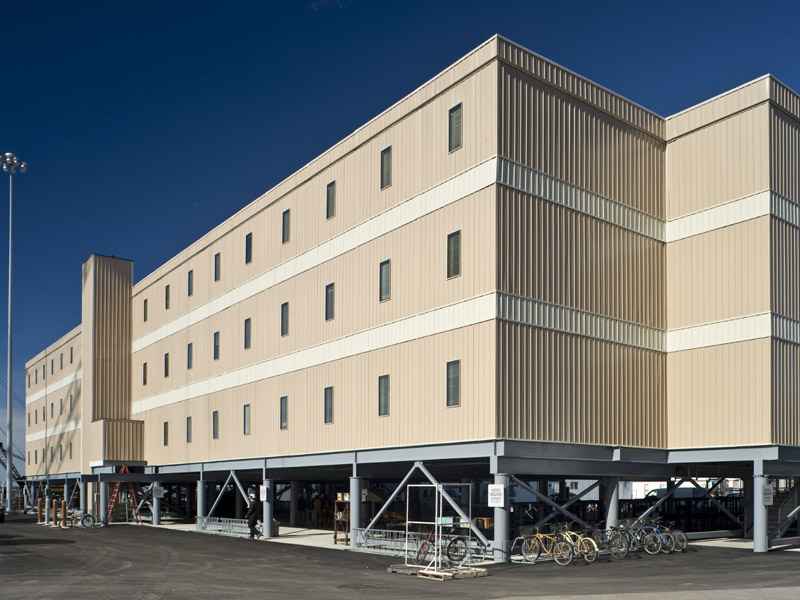
A modular office building is a structure built from prefabricated sections manufactured off-site and delivered to the site for installation. These buildings provide professional workspaces for construction companies, schools, healthcare facilities, and more. Flexible floor plans allow organizations to create offices, meeting rooms, break areas, and administrative spaces that fit their needs. Modular construction offers a practical way to add office space while maintaining quality, durability, and efficient project delivery. Many businesses choose modular offices because they accommodate both short- and long-term space requirements.
How Much Does a Modular Office Building Cost
The modular office building price can vary based on building size, design requirements, site conditions, transportation distances, and installation needs. A simple office layout typically costs less than a fully customized structure with added features and specialized finishes. Reviewing each cost factor below helps organizations create a realistic budget before moving forward:
- Building Size and Layout – Larger buildings require more materials, labor, and manufacturing time, which increases the overall costs. Complex floor plans with multiple offices, conference rooms, and break areas can also affect pricing.
- Customization and Interior Finishes – Custom features such as upgraded flooring, cabinetry, technology infrastructure, and exterior finishes add to the project budget. Project requirements determine the level of customization needed for day-to-day operations.
- Site Preparation – The project site may require grading, utility connections, foundations, or accessibility improvements before installation can begin. Site conditions play a significant role in the final cost of a modular office building.
- Transportation Expenses – Modular sections must be transported from the facility to the job site. Travel distance, delivery logistics, and permit requirements can influence transportation costs.
- Installation and Setup – Crane placement, module assembly, utility hookups, and final site work contribute to installation expenses. The scope of the installation process affects the overall project investment and construction schedule.
- Code and Permit Requirements – Local building codes and permitting requirements vary by location and project type. Compliance measures may impact engineering, construction, and approval costs.
Comparing Modular Office Buildings to Traditional Construction
Many organizations compare modular construction and traditional building methods when planning a new office space. Both approaches can create durable, professional work environments, yet they differ in project timelines, construction processes, site activity, and budgeting considerations. Understanding these differences helps business owners select the solution that best supports their goals:
- Construction Timeline – Modular office buildings are manufactured in a control facility while site work takes place at the same time. Traditional construction follows a more sequential process, often resulting in longer project schedules.
- Project Costs – Modular construction can provide greater cost predictability because much of the work occurs in a controlled production environment. Traditional construction budgets may be influenced by extended labor schedules and changing site conditions.
- Quality Control – Modular building components are produced under consistent manufacturing standards and inspection processes. Traditional construction quality depends heavily on site conditions, scheduling, and coordination among multiple trades.
- Flexibility and Expansion – Modular office buildings can be configured to support a variety of layouts and future growth plans. Traditional structures can also be expanded, though renovation and addition projects may require more time and site work.
Industries Benefit From Modular Office Buildings
Modular office buildings support a variety of industries that need professional space delivered on a predictable schedule. Their flexible designs allow organizations to create offices, meeting areas, and temporary swing spaces that align with changing requirements. Here are a few industries that benefit from modular office buildings:
- Construction
- Education
- Government and Municipalities
- Healthcare
- Commercial Businesses
- Emergency Response Services
Why Choose Us?
Mobilease Modular Space has delivered modular building solutions since 1996, backed by more than 100 years of combined industry expertise. Our team provides turnkey services that support efficient project planning, construction, delivery, and installation. We create dependable spaces tailored to each client’s needs. In addition to modular office buildings, we provide modular classrooms, storage units, and custom modular educational structures. Strong project management and quality craftsmanship help keep every project on track.
Take Advantage of Our Modular Office Building Guide
Successful modular office projects start with a clear understanding of budget, building requirements, and long-term goals. A detailed review of modular office building cost factors can help organizations make informed decisions and plan for a space that supports daily operations. Our team is here to help, whether you need a temporary office, an administrative facility, or a larger modular complex. Contact Mobilease Modular Space today to discuss your project and request a customized quote.
Modular Office Building Cost FAQs
What Is the Average Cost of a Modular Office Building?
The average cost of a modular office building varies based on building size, layout, customization, site conditions, and location. Smaller office units generally require a lower investment, while larger buildings with multiple offices, conference rooms, restrooms, and upgraded finishes typically cost more. Transportation, site preparation, utility connections, and installation services also contribute to the overall project cost.
Are Modular Office Buildings Less Expensive Than Traditional Offices?
Modular office buildings often offer greater cost efficiency than traditional construction because much of the construction process occurs in a controlled manufacturing environment. Shorter construction schedules can help reduce labor expenses and allow organizations to occupy their space sooner. The final cost depends on project requirements, though many businesses choose modular construction for its value, speed, and budget predictability.
What Factors Increase Modular Office Building Costs?
Several factors can increase the cost of a modular office building. Larger floor plans, custom layouts, premium interior finishes, specialized technology systems, and complex site-preparation requirements may increase project costs. Transportation distance, crane services, foundation work, utility installations, permitting requirements, and accessibility features can also affect the total investment.
How Long Does It Take to Install a Modular Office Building?
Installation timelines depend on the size and complexity of the project. Many modular office buildings can be installed much faster than traditionally constructed offices because building sections are manufactured before arriving on-site. Smaller projects may be completed within a relatively short timeframe, while larger or highly customized buildings require additional time for site work, installation, utility connections, and final finishing activities.